
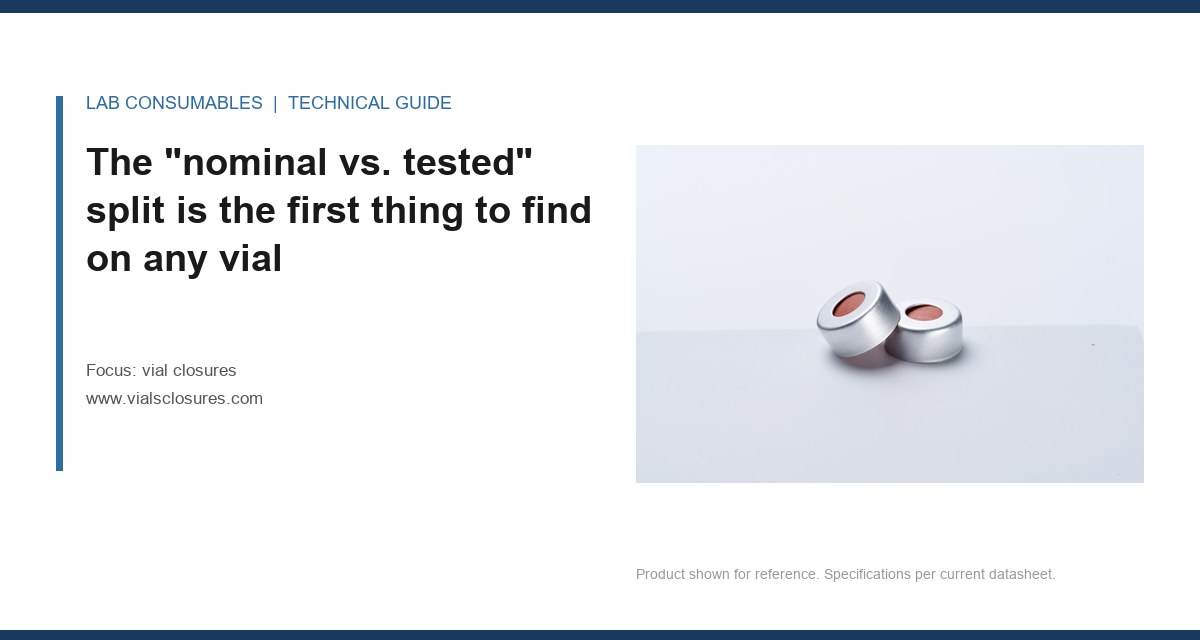
A production line stopped for 41 minutes last Tuesday because a buyer accepted a datasheet that listed “sealability: tested” without a test method, a pass criterion, or a lot traceability number. The closure lot had drifted 0.18 mm in flange thickness, enough to pass visual inspection and fail every automated capping torque check downstream. Reading a vial closures datasheet is not about trusting the printed values. It is about knowing which numbers were earned by measurement and which ones were copied from a mold drawing.
The “nominal vs. tested” split is the first thing to find on any vial closures datasheet
Every line on a vial closures datasheet falls into one of two categories: a nominal dimension from the tool drawing, or a tested value from a defined measurement on a real part. The difference matters more than the number itself. A nominal value is a target. A tested value is evidence. If the sheet does not tell you which is which, treat every number as nominal and assume zero verification.
I have seen a datasheet list “septum thickness: 1.5 mm” with no tolerance and no test reference. The actual molded parts ranged from 1.38 to 1.61 mm across one cavity set. That 0.23 mm spread is invisible on paper and obvious the first time a 23G needle bottoms out early or a crimp cap leaves the septum uncompressed. The fix is not a better septum. The fix is a supplier who states the measurement method: micrometer, 0.1 N contact force, 5 points per septum, n=20 per cavity.
When you are comparing vial closures from two suppliers, the first question is not “what are the dimensions” but “which of these dimensions were actually measured on the lot I am buying.” A sheet with 40 values and no test methods is a drawing, not a specification.
Flange thickness and inner diameter are tested on the line, not in a drawing office
The two dimensions that cause the most field failures are flange thickness and inner diameter. Both are measurable with a calibrated caliper or optical comparator in under 10 seconds, which means there is no excuse for a supplier to leave them nominal.
Flange thickness controls how the aluminum cap seats against the glass finish. For a 13 mm neck, the typical flange thickness is 1.0 to 1.2 mm, with a tolerance of ±0.1 mm on a tested sheet. A nominal sheet will state 1.1 mm and leave it there. The tested sheet will state 1.1 mm ±0.1 mm, measured at 4 points around the circumference, n=32 per cavity. The second sheet tells you the supplier knows that mold wear pushes flange thickness down over time, and that a 0.2 mm shift changes the crimp force profile enough to cause leakers on a fill line running 400 vials per minute.
Inner diameter is the dimension that interacts with the glass neck finish. For a 20 mm closure, the inner diameter should sit 0.2 to 0.4 mm below the glass outer diameter to create interference. Tested sheets quote this as a range with a reference to ISO 8362-1 or GPI finish dimensions. Nominal sheets quote a single number. If you have ever had closures that spin on the neck or crack during application, the inner diameter was probably nominal on the sheet and uncontrolled in the mold.
Septum puncture counts are a test result, not a marketing number
When a datasheet says “resealability: 10 punctures” or “multi-puncture capable,” you need to know the needle gauge, the puncture location, the time between punctures, and the leak test that followed. Without those four variables, the number means nothing.
A real puncture specification looks like this: 23G needle, 10 punctures at 90° to septum surface, punctures spaced ≥2 mm apart, leak test at 0.5 bar nitrogen for 15 minutes, no detected leak above 0.01 sccm. That is a tested claim. A sheet that says “puncture resistant” with no needle gauge is a nominal claim dressed up as a feature.
I have tested septa that passed 10 punctures with a 23G needle and failed at 3 punctures with a 19G needle. The datasheet said “multi-puncture.” The application was an autosampler using a 19G needle. The failure mode was coring on puncture 4, which introduced a visible rubber particle into the sample. The fix was not a different septum material. The fix was a supplier who specified the needle gauge in the puncture test. If you are running HPLC vials with aggressive needle geometries, ask for the puncture specification with your exact needle gauge before you qualify the closure.
Compression set is the number that predicts a closure’s memory
Compression set is measured under a defined load at a defined temperature for a defined time, then reported as a percentage of permanent deformation. For a chlorobutyl septum, a typical tested value is 25 to 35% after 22 hours at 70°C under 25% compression, per ASTM D395 Method B. For a silicone septum, the range is 10 to 20% under the same conditions.
The number matters because a septum with high compression set loses its ability to push back against the needle hole after the needle is withdrawn. That is the mechanism behind “resealability” claims. A septum with 40% compression set will reseal poorly after 5 punctures, even if the datasheet says 10 punctures. The puncture count and the compression set are two measurements of the same physical property, and a supplier who tests one without the other is giving you half a picture.
If the datasheet lists compression set as “low” or “excellent,” that is a nominal claim. If it lists a percentage with the ASTM method and the time and temperature, that is a tested claim. The difference is the difference between a closure that works for 3 days in a refrigerator and one that works for 30 days in a stability chamber at 40°C and 75% RH.
Moisture vapor transmission rate is a tested value with a method trap
Moisture vapor transmission rate (MVTR) on a vial closure datasheet is one of the most commonly fudged numbers in the industry. The trap is the test method. MVTR can be measured by gravimetric method (ASTM E96), by electrolytic sensor (ASTM F1249), or by calcium chloride absorption. The numbers are not interchangeable. A sheet that says “MVTR: 0.05 g/m²/day” without the method is hiding something.
For a lyophilization stopper, MVTR at 40°C and 90% RH is the relevant condition. A tested value might be 0.02 to 0.08 g/m²/day for a bromobutyl formulation. The same material tested at 23°C and 50% RH will show a number 5 to 10 times lower. If the datasheet does not state the temperature and humidity, the number is useless for comparing suppliers.
I once rejected a supplier because their MVTR number looked 3 times better than the incumbent. The incumbent’s sheet said 0.06 g/m²/day at 40°C/90% RH, ASTM F1249. The new supplier’s sheet said 0.02 g/m²/day with no method and no conditions. When I asked for the test report, the number was measured at 25°C/50% RH by a gravimetric cup method. The actual performance at lyo conditions was 0.09 g/m²/day, worse than the incumbent. The datasheet was not wrong. It was incomplete in exactly the way that makes a bad closure look good.
Torque and application force are tested on the closure system, not the closure alone
A vial closure datasheet that lists “application torque: 15 in-lbs” without specifying the glass finish, the cap material, and the capping head is quoting a nominal value. Torque is a system property. The same closure on a 13 mm GPI 13-425 finish will require a different torque than on a 13 mm GPI 13-415 finish. The difference is the glass thread geometry, not the closure.
A tested torque specification looks like this: 10 to 14 in-lbs application torque on 20 mm GPI 20-400 finish, aluminum seal with 0.20 mm thick skirt, measured with a calibrated torque meter at 400 cpm. The range is the tested window. Below 10 in-lbs, the seal leaks. Above 14 in-lbs, the glass cracks or the cap strips. The range comes from a designed experiment on a real fill line, not from a catalog.
If you are buying closures for a line that runs chromatography consumables in high volume, ask for the torque range that was tested on your specific glass supplier’s finish. A closure that works at 12 in-lbs on one glass manufacturer’s 20 mm finish will crack at 12 in-lbs on another’s. The glass tolerance stack is part of the closure system, and a datasheet that ignores it is not a specification.
The lot traceability line tells you whether the tested values apply to your shipment
A tested value is only useful if it is tied to a lot number that you can trace to your purchase order. The datasheet should state the lot number, the production date, the cavity count, and the number of samples tested per cavity. If it does not, the tested values are from a qualification lot that may have nothing to do with the parts in your warehouse.
I have seen a supplier send a datasheet with excellent compression set and puncture numbers, then ship a lot that failed on day one. The datasheet was from a qualification run 14 months earlier. The production lot was from a different cavity set with different mold wear. The supplier had not re-tested. The fix was a supplier agreement that requires lot-specific testing on every shipment, with the lot number printed on the datasheet and on the carton label.
When you audit a closure supplier, ask to see the test data for the last 10 production lots. If the values are identical across all 10 lots to three decimal places, the supplier is not testing. Real test data has variation. A compression set of 28.4%, 29.1%, 27.8%, 30.2% is real. A compression set of 29.0% on every lot for a year is a copy-paste job.
A comparison table: what a tested datasheet looks like next to a nominal one
The table below shows the same closure parameter as it appears on a nominal sheet and on a tested sheet. This is the difference between a drawing and a specification.
| Parameter | Nominal sheet | Tested sheet |
|---|---|---|
| Flange thickness | 1.1 mm | 1.1 mm ±0.1 mm, measured at 4 points, n=32/cavity, caliper, ISO 8362-1 |
| Septum thickness | 1.5 mm | 1.5 mm ±0.05 mm, micrometer, 0.1 N force, 5 points/septum, n=20/cavity |
| Puncture count | Multi-puncture | 10 punctures, 23G needle, 90° angle, ≥2 mm spacing, leak test 0.5 bar N₂, 15 min, ≤0.01 sccm |
| Compression set | Low | 28% ±3%, ASTM D395 Method B, 22 h at 70°C, 25% compression, n=10 |
| MVTR | 0.05 g/m²/day | 0.05 g/m²/day ±0.01, ASTM F1249, 40°C/90% RH, n=6 |
| Application torque | 15 in-lbs | 10 to 14 in-lbs, 20 mm GPI 20-400 finish, Al seal 0.20 mm skirt, torque meter, 400 cpm |
| Lot traceability | Not listed | Lot 2025-0417, cavity set B, production 2025-03-12, n=32/cavity |
The tested sheet has more numbers, but that is not the point. The point is that each number is tied to a method, a sample size, and a lot. A buyer who accepts the nominal sheet is making a purchase decision on a drawing. A buyer who demands the tested sheet is making a purchase decision on evidence.
Two field cases where the datasheet hid the failure mode
Case 1: the autosampler that started coring after a supplier change. A QC lab switched from a chlorobutyl septum to a lower-cost “equivalent” from a new supplier. The datasheet listed “septum hardness: 45 Shore A” and “puncture resistant.” Within 3 days, the autosampler needle was coring on puncture 2, leaving rubber particles in the sample. The measurement that identified the problem was a needle penetration force test. The new septum required 9.2 N to penetrate at 23G, versus 5.8 N for the incumbent. The higher penetration force meant the needle deformed the septum more before breakthrough, which increased the coring tendency. The datasheet had no penetration force value at all. The fix was to add penetration force (≤6.5 N at 23G, 5 mm/min) to the purchase specification. The supplier could not meet it and was disqualified.
Case 2: the lyo stopper that passed every test except the one that was not on the sheet. A pharmaceutical manufacturer qualified a lyophilization stopper based on MVTR, compression set, and puncture count. The datasheet was fully tested, with methods and lot numbers. The stoppers passed all three tests. In production, the stoppers failed to seat properly after lyophilization because the coefficient of friction against the glass wall was too high. The stopper would not slide down into the neck under the partial vacuum of the lyo chamber. The datasheet had no friction value. The fix was to add a glass insertion force test: ≤25 N at 10 mm/min on a 20 mm finish, n=20. The supplier’s stopper measured 38 N. The incumbent measured 21 N. The datasheet was complete for the tests it listed, but incomplete for the application it claimed to serve.
A decision checklist for accepting or rejecting a vial closures datasheet
Use this checklist before you approve a new closure supplier or a new lot from an existing supplier. Each line is a yes/no. If the answer is no, the datasheet is nominal, not tested, regardless of what it claims.
- Does the sheet state the lot number and production date for the parts you are buying?
- Is each dimension listed with a tolerance, a measurement method, and a sample size?
- Is the puncture count tied to a specific needle gauge, angle, spacing, and leak test?
- Is compression set listed with the ASTM method, time, temperature, and compression percentage?
- Is MVTR listed with the test method, temperature, and relative humidity?
- Is application torque listed as a range with the glass finish, cap material, and capping speed?
- Does the sheet list the cavity count and the number of samples tested per cavity?
- Are the values consistent with the last 10 lots, or are they identical to three decimal places?
- Is there a penetration force value for your specific needle gauge?
- Is there a glass insertion force value for lyo or vacuum applications?
If you cannot answer yes to at least 8 of these 10 questions, the datasheet is a marketing document, not a quality document. That does not mean the closure will fail. It means you have no basis to predict whether it will fail, and that is a worse position to be in.
How to spot a sheet that hides its test method
The most common hiding technique is the unitless claim. “Excellent resealability,” “low extractables,” “high purity.” These are nominal statements with no measurement behind them. The second technique is the orphan number: a value with no method, no conditions, no sample size. “MVTR: 0.03” is an orphan. The third technique is the borrowed certificate: a datasheet that references a test report from a qualification lot that is not the lot you are buying. The fourth is the range without a distribution: “10 to 14 in-lbs” with no statement of how many samples were tested at each torque value and how many failed outside the range.
When you see these patterns, ask for the raw data. A supplier who tests will send you the individual measurements, the mean, the standard deviation, and the pass/fail criterion. A supplier who does not test will send you a revised datasheet with the same numbers and a new logo.
For analytical applications where closure contamination affects results, the stakes are higher. A septum that leaches extractables into the sample can shift retention times or produce ghost peaks. The analytical testing that matters here is not just the closure’s physical properties but its chemical interaction with your specific solvent system. A datasheet that lists “low extractables” without stating the solvent, the temperature, the time, and the analytical method is a nominal claim. A tested sheet will state something like “extractables: ≤0.5 mg per septum after 24 h in methanol at 40°C, analyzed by GC-MS.” That is a number you can verify.
For environmental methods, the closure interacts with the sample matrix in ways that a generic datasheet will not capture. If you run EPA SW-846 methods for volatiles or semi-volatiles, the closure’s contribution to blank contamination is part of your method validation. A datasheet that does not specify the blank level for your target analytes is incomplete. The same applies to chromatography and sample handling workflows where the closure is in contact with the sample for days or weeks.
Instrument manufacturers publish their own closure specifications for their autosampler lines. Agilent chromatography consumables documentation includes closure dimensions and material grades that are tested for their specific needle geometries and injection speeds. Restek technical resources publish application notes that show how closure selection affects chromatographic results. These are useful references, but they are not a substitute for a lot-specific datasheet from your closure supplier. The instrument manufacturer’s spec tells you what works on their autosampler. The closure supplier’s tested datasheet tells you whether the lot in your warehouse matches that spec.
The decision rule is simple: if the sheet does not state the method, the conditions, the sample size, and the lot number, the value is nominal. Buy on nominal values and you are buying a drawing. Buy on tested values and you are buying a closure. The difference shows up on the fill line, not in the purchase order.
References & further reading
Related resources from our lab consumables network:
- Vial Closures at vialsclosures.com
- Analytical Testing at testinganalytical.com
- Hplc Vial at vialforhplc.com
- Chromatography Consumables at chromatographyconsumables.com
External references and standards: